
Which Rooms Should Real Estate Agents Virtually Stage?
Virtual staging works best when it removes uncertainty, not when it decorates every room. This guide shows agents which rooms to fully stage, where light staging works better, and which spaces usually benefit more from decluttering.
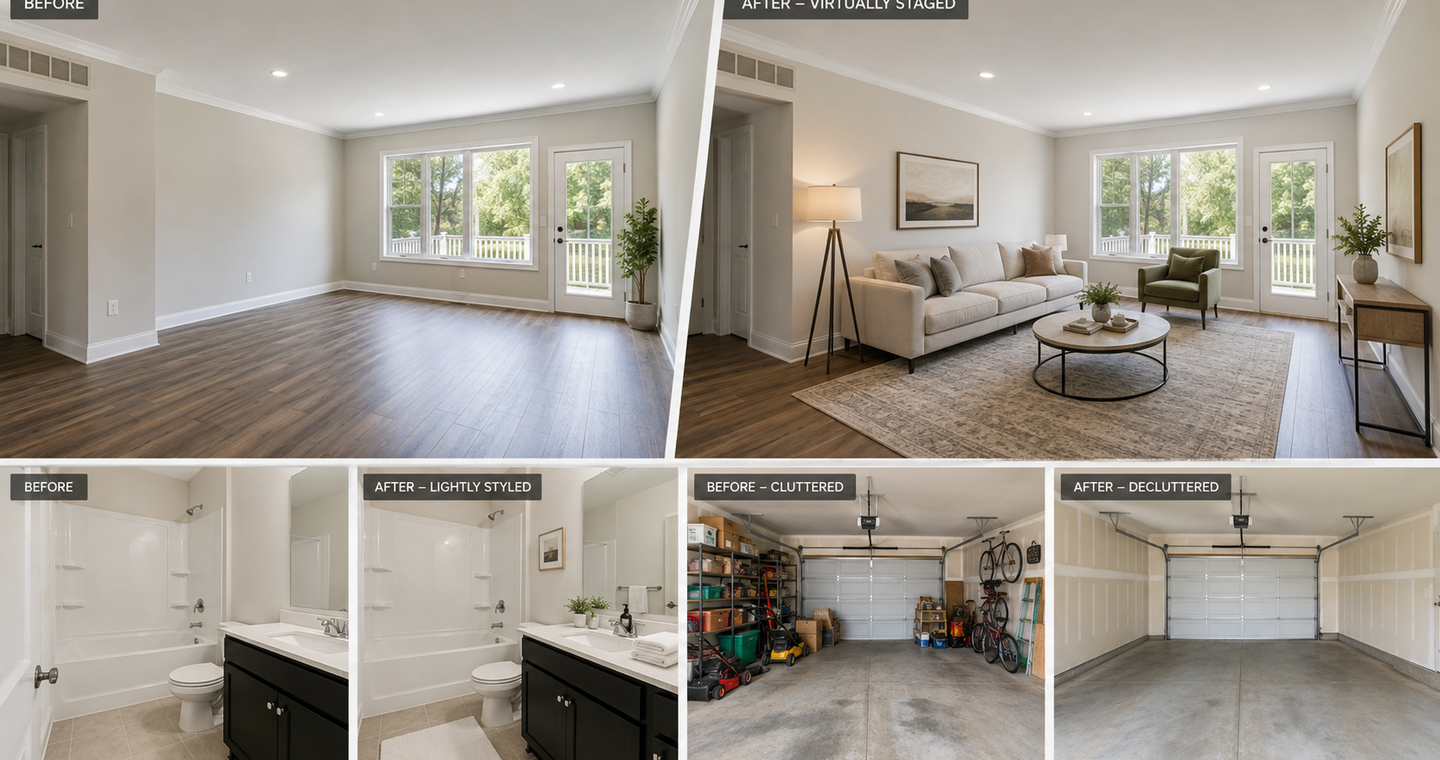
An empty property does not necessarily need virtual staging in every room.
In fact, staging every photograph can make a listing repetitive and spend time on rooms buyers already understand perfectly well.
There are really three different approaches:
- Full virtual staging for important empty rooms where buyers need help understanding scale and layout.
- Light staging for rooms that already have a clear function but feel empty, cold, or monotonous.
- Decluttering for spaces where personal belongings distract from the size, condition, or purpose of the room.
For most listings, the priority order for full staging is:
- Living room
- Primary bedroom
- Kitchen or dining area when the layout needs explanation
- An ambiguous office, flex room, or open-plan zone
- A terrace or outdoor living space when it is an important selling point
Bathrooms and hallways may only need light staging. Garages, laundry rooms, and utility spaces are often better candidates for decluttering rather than adding furniture.
The goal of virtual staging is not to decorate everything. It is to help buyers understand the property quickly and realistically.
The living room should usually be staged first
When only one room can be virtually staged, choose the living room.
The living room is normally the visual and emotional center of a home. It also tends to raise the most questions when empty:
- Where should the sofa go?
- Is there enough space for additional seating?
- Will furniture block a window, fireplace, or walkway?
- Can the room support both conversation and television viewing?
- How does it connect with the kitchen or dining area?
The National Association of REALTORS®’ 2025 home-staging survey found that 37% of buyers’ agents considered the living room the most important room to stage. It was also the room most frequently staged by sellers’ agents, at 91%. The primary bedroom and kitchen followed in perceived importance.
These findings cover home staging generally rather than virtual staging specifically, but they provide a useful industry benchmark when deciding which rooms deserve attention first.
A virtually staged living room should demonstrate a believable furniture arrangement without filling every available space. Leave realistic walkways, keep the furniture proportional to the room, and preserve permanent architectural features.
For an open-plan property, it is often worth staging the living and dining zones in the same image. This helps buyers understand not only what fits, but where one functional area ends and another begins.
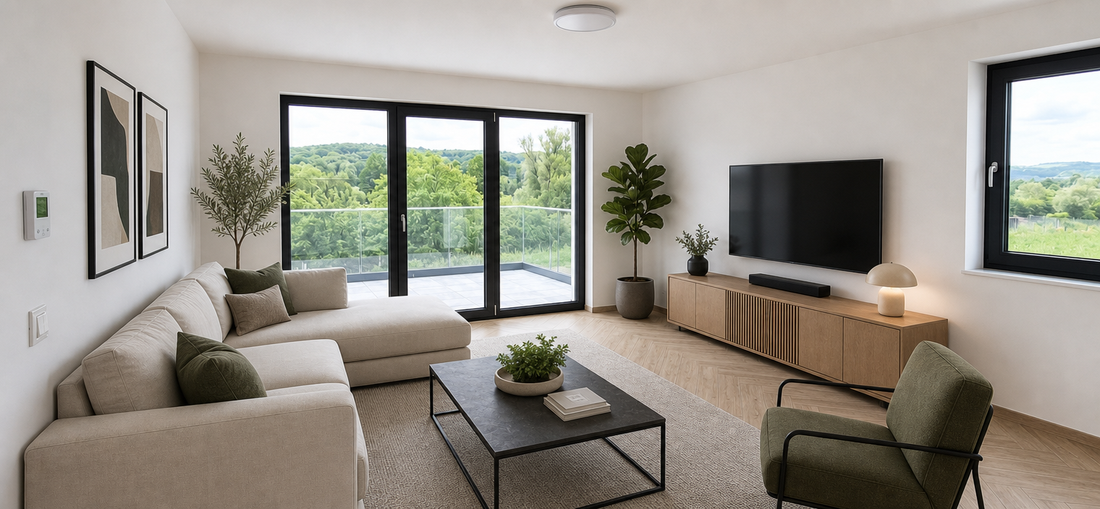 After
After
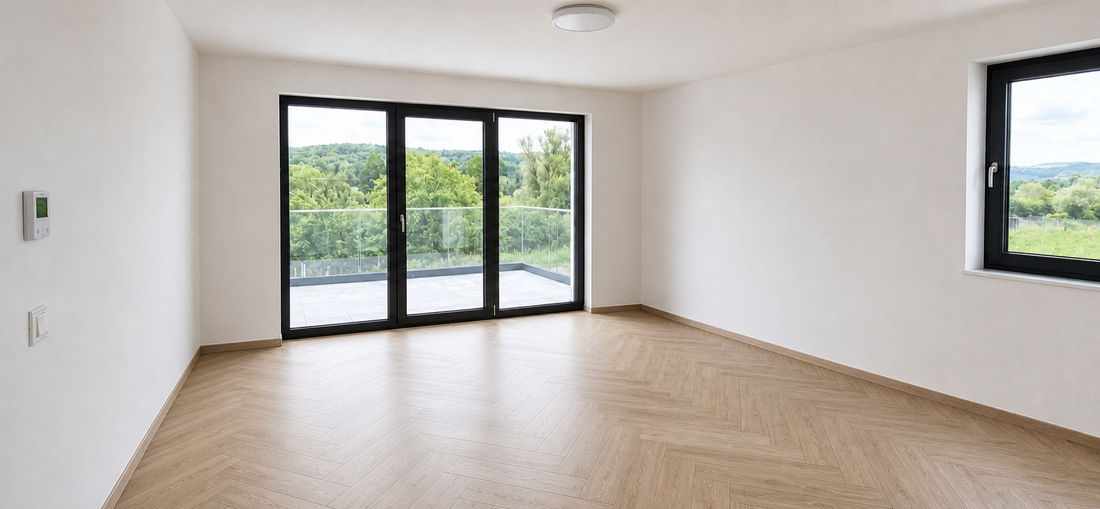 Before
The primary bedroom is the second priority
The primary bedroom should normally be the second room staged.
In the NAR survey, 34% of buyers’ agents identified the primary bedroom as the most important room to stage, just behind the living room. Eighty-three percent of sellers’ agents who staged homes reported staging the primary bedroom.
Bedroom virtual staging is particularly useful because an empty rectangular room often gives buyers very little sense of scale.
A staged image can answer practical questions immediately:
- Will a king- or queen-size bed fit?
- Is there room for two bedside tables?
- Can a dresser fit without obstructing circulation?
- Is there enough space for a reading chair or small desk?
- Which wall is the natural headboard wall?
Use an appropriately sized bed rather than the largest bed the image can accommodate. Oversized or undersized virtual staging furniture can distort buyers’ perception of the room even when the architecture itself has not changed.
Keep bedroom styling calm and broadly appealing. Bedding, bedside tables, subtle artwork, lamps, and one or two accessories are usually enough.
A listing photograph should demonstrate scale and comfort, not present a complete interior design proposal.
Secondary bedrooms are lower priority. Stage one when it communicates something useful, for example:
- The room can accommodate a double bed rather than only a single bed.
- A small room can still function as a guest bedroom.
- The property is specifically marketed to families.
- The layout makes the room’s purpose difficult to understand.
There is rarely a reason to virtually stage three nearly identical secondary bedrooms.
Kitchens often need less staging than agents expect
Kitchens are important to buyers, but a fitted kitchen already communicates much of its purpose through cabinets, countertops, appliances, plumbing, and lighting.
That means staging a kitchen usually requires a lighter touch than staging an empty living room.
The NAR survey ranked the kitchen third in buyer-perceived staging importance, with 23% of buyers’ agents selecting it as the most important room. Sixty-eight percent of sellers’ agents who staged properties reported staging the kitchen.
Virtual kitchen staging is most useful when the image needs to demonstrate:
- Seating at a large island or breakfast bar
- A breakfast table in an eat-in kitchen
- The dining function of an open-plan kitchen
- The relationship between cooking, dining, and living zones
- How much circulation space remains after furniture is added
Do not cover countertops with excessive accessories. A few believable objects may make the room feel more welcoming, but too much digital decor distracts from the actual cabinetry, storage, appliances, and condition of the room.
Most importantly, furniture staging should not be used to replace countertops, change cabinets, enlarge an island, add permanent appliances, or hide property defects.
Dining areas should be staged when their boundaries are unclear
A formal dining room with obvious proportions may need only one staged image. An undefined dining area in an open-plan apartment can benefit much more.
Stage the dining zone when buyers may otherwise struggle to determine:
- Whether a four-, six-, or eight-person table will fit
- Where the table belongs
- Whether chairs will obstruct doors or circulation
- How the dining area relates to the kitchen and living room
- Whether a seemingly empty corner has a practical purpose
Dining rooms were among the spaces commonly staged by sellers’ agents in the NAR survey.
However, dining-room staging should primarily be treated as a layout-clarification tool, rather than an automatic requirement for every property.
When the living room, kitchen, and dining area appear in one photograph, use a consistent furniture style across all three zones.
Stage an office or flex room when the space is ambiguous
Small spare rooms, unusual alcoves, loft areas, converted landings, and irregular rooms can produce more uncertainty than larger spaces.
This makes them strong candidates for virtual room staging.
A buyer may dismiss a small empty room as unusable. Showing a compact desk, chair, shelving unit, and realistic circulation space can demonstrate a credible home-office layout.
Likewise, an unusual space could potentially be staged as:
- A reading room
- A compact guest bedroom
- A home gym
- A children’s playroom
- A hobby room
- A media or game room
Choose one interpretation that fits the likely buyer and the property’s positioning.
Do not show the same tiny room as an office, bedroom, gym, nursery, and game room across several images. That creates confusion rather than clarity.
The proposed use should also be physically plausible. Virtual staging should not imply that a space is a legal bedroom or approved habitable room when that has not been established.
Outdoor spaces deserve staging when they sell a lifestyle
A balcony, terrace, rooftop, patio, or covered outdoor area may deserve priority over a secondary bedroom.
Stage an outdoor space when it is:
- Prominent in the listing
- Large enough for meaningful furniture
- Difficult to understand while empty
- A relatively rare feature in the local market
- Closely connected to the main living area
- Important to the property’s target buyer
A small city balcony may need only two compact chairs and a side table. A large terrace might justify dining furniture and a separate seating area, provided both genuinely fit.
Keep boundaries, neighboring buildings, surfaces, railings, views, and permanent structures unchanged.
Virtual furniture staging should explain how the outdoor space can be used, not invent a larger terrace or more attractive surroundings.
Some rooms need light staging rather than full staging
Not every room needs furniture added. Some spaces already communicate their purpose clearly but can still feel empty, cold, or visually monotonous.
In these cases, light staging is often enough.
Bathrooms
Bathrooms normally do not require full staging because the toilet, bath, shower, vanity, and other fixtures already establish the room’s purpose.
However, a completely empty bathroom can sometimes feel sterile or monotonous in listing photography.
Light staging can make the room feel warmer without distracting from the property itself.
Appropriate additions might include:
- Folded or hanging towels
- A small plant
- A soap dispenser
- A simple bath mat
- One or two restrained accessories
The permanent bathroom should remain the focus.
Avoid filling countertops with digital decor or adding objects that hide the condition of fixtures, tiles, surfaces, or fittings.
Hallways and entrances
The same principle applies to hallways and entrance areas.
Most hallways should remain relatively simple because their main purpose is circulation. However, a large or visually empty entrance can sometimes benefit from light staging.
That might mean adding:
- A narrow console table
- A small bench
- A mirror
- A plant
- Restrained wall decoration
The additions should create warmth and provide a sense of scale without making the hallway appear narrower or blocking natural walking routes.
Garages, laundry rooms, and utility rooms often need decluttering instead
Some rooms have the opposite problem: they are not too empty. They are too full.
Personal possessions can make functional spaces feel much smaller and more chaotic than they actually are.
In these cases, decluttering is usually more valuable than virtual staging.
Laundry and utility rooms
Laundry and utility rooms often contain:
- Laundry baskets
- Cleaning products
- Clothes
- Tools
- Boxes
- Household supplies
- Personal storage
These objects can quickly dominate the photograph.
Instead of adding more virtual furniture, the priority should normally be removing unnecessary personal belongings and showing the usable space clearly.
A good cleanup should:
- Remove loose personal belongings
- Remove excessive cleaning products
- Clear unnecessary items from shelves and countertops
- Keep built-in storage visible
- Keep appliances visible
- Preserve permanent fixtures
- Preserve the actual condition of the room
The goal is to help buyers see how much practical utility and storage space the room actually provides.
Garages
Garages are also frequently cluttered with boxes, tools, bicycles, seasonal equipment, shelves, toys, and personal possessions.
In most cases, agents should remove visual clutter rather than virtually stage the garage.
A cleaner image makes it easier for buyers to judge:
- Available floor area
- Potential vehicle capacity
- Storage space
- Ceiling height
- Doors and entrances
- General condition
Avoid adding virtual cars, gym equipment, workshops, elaborate shelving systems, or other objects unless there is a specific reason to demonstrate an unusual use.
For a typical listing, a clean and mostly empty garage is much easier for buyers to evaluate.
Use the importance-and-ambiguity test
Agents can make better staging decisions by evaluating each room on two factors.
1. Buyer importance
How much does this room influence the buyer’s impression of the property?
Living rooms, primary bedrooms, kitchens, and important outdoor spaces generally score highly.
2. Spatial ambiguity
How difficult is the room to understand from the original photograph?
A standard fitted bathroom has low ambiguity.
An open-plan living area, narrow bedroom, irregular flex space, or completely empty room may have high ambiguity.
Rooms that score highly on both factors are usually the best candidates for full virtual staging.
Then add a third question:
3. Is the actual problem emptiness or clutter?
If the room feels empty but its purpose is obvious, use light staging.
If personal belongings make the room difficult to evaluate, use decluttering.
This creates a simple three-part framework:
- Important + difficult to visualize → Full virtual staging
- Clear purpose + visually empty → Light staging
- Clear purpose + cluttered → Decluttering
A practical decision checklist is:
- Is this one of the property’s main rooms?
- Is its function unclear while empty?
- Is it difficult to judge furniture scale?
- Would furniture help explain the layout?
- Does the room simply feel cold or empty?
- Is personal clutter the main problem instead?
- Can the edit be made without hiding defects or changing the property?
- Will the finished image remain consistent with the rest of the listing?
This is a more useful approach than automatically applying the same staging treatment to every room.
How many rooms should be virtually staged?
There is no universal number.
The right number depends on the property, but the following combinations are useful starting points.
One staged image
Stage the living room.
Two staged images
Stage the living room and primary bedroom.
Three staged images
Stage the living room, primary bedroom, and whichever additional room removes the most uncertainty:
- Kitchen or breakfast area
- Dining space
- Open-plan second angle
- Office or flex room
- Terrace
Four or five staged images
Add one important lifestyle space and one ambiguous room.
This will often be enough for a typical vacant apartment or family home.
Other images can still benefit from lighter editing. For example, the bathroom could receive minimal accessories while the garage and utility room are simply decluttered.
Larger or premium listings
A broader set can be justified when the property contains genuinely different living areas, formal and informal rooms, multiple outdoor spaces, or specialist rooms.
Even then, the objective is not to stage every photograph.
Select enough images to establish the visual identity of the property and demonstrate its most important layouts.
Use photographs and floor plans together
Virtual staging should help buyers imagine the home, but it should not carry the entire burden of explaining its layout.
Zillow’s 2025 consumer research found that prospective buyers frequently ranked floor plans, high-resolution photography, and 3D or virtual tours among the most important listing features.
This supports a combined approach:
- Use an accurate floor plan to explain spatial relationships.
- Use original photographs to document the property.
- Use selected virtual staging photos to demonstrate scale and function.
- Use light staging where a room only needs warmth.
- Use decluttering where personal possessions are the main distraction.
- Use video or a virtual tour when buyers need to understand movement between spaces.
Virtual staging is most useful when it complements accurate property information rather than replacing it.
How to keep virtual staging realistic
A successful virtual staging photo should look like a plausible version of the actual room.
Preserve the architecture
Do not change walls, windows, doors, ceiling heights, fireplaces, built-in units, permanent lighting, floor levels, or exterior views as part of ordinary furniture staging.
Use correctly scaled furniture
Check furniture against doors, windows, countertops, and other known reference points.
Beds, sofas, chairs, and tables should fit naturally while leaving believable circulation space.
Respect traffic routes
Furniture should not block:
- Entrances
- Balcony doors
- Kitchen access
- Wardrobes
- Hallways
- Natural routes between rooms
Match the property’s market position
A modest starter apartment should not be staged like an oversized luxury penthouse.
The design can be attractive without creating expectations that the property itself cannot support.
Use one consistent visual language
Furniture styles, materials, wood tones, and overall decoration should remain consistent throughout the listing.
If the living room is staged in a Scandinavian style, an adjacent open-plan dining area should not suddenly become industrial or Provence unless there is a clear reason.
Avoid excessive decoration
The property should remain the subject of the image.
Furniture and decor should explain the space rather than overwhelm it.
Declutter before adding
If the source room is heavily cluttered, adding more objects is rarely the solution.
First ask whether the room would look better simply cleaned up.
For garages, laundry rooms, utility rooms, occupied kitchens, and storage spaces, removing personal belongings may create a much stronger listing photograph than adding virtual furniture.
Review every result closely
Look for:
- Distorted furniture
- Floating objects
- Incorrect shadows
- Blocked doors
- Impossible reflections
- Duplicated decorations
- Objects merging into walls
- Inconsistent furniture across different angles
- Accidentally changed property features
AI makes image editing faster, but the agent or photographer should still review every finished image before it is published.
Always disclose virtual staging
Virtual staging should be presented as visualization, not documentary photography.
For REALTORS®, Article 12 of the 2026 NAR Code of Ethics requires honesty in real estate communications and a “true picture” in advertising and marketing. Its standards also address misleading manipulation of online images.
Disclosure requirements can also vary by jurisdiction, real estate portal, brokerage, and local MLS.
Agents should therefore check the rules applying to each listing rather than assuming that one policy applies everywhere.
California provides one example of increasingly specific rules surrounding digitally altered real estate advertising. California Department of Real Estate guidance also emphasizes that responsibility for misleading AI-generated material remains with real estate professionals rather than being transferred to the technology provider.
A conservative workflow is to:
- Clearly label digitally staged photographs.
- Retain the corresponding original images.
- Make the original property easy to understand.
- Avoid hiding damage or permanent property features.
- Check local MLS, portal, brokerage, advertising, and licensing rules.
- Keep a record of the original files.
- Review every AI-generated result before publication.
Transparency does not reduce the usefulness of virtual staging.
It makes clear that the image is helping the buyer visualize possibilities rather than documenting furniture that physically exists in the property.
Should agents virtually stage every empty room?
Usually not.
Start with the rooms where staging helps buyers understand scale, layout, or lifestyle: typically the living room and primary bedroom.
Use lighter treatments elsewhere.
A bathroom may only need a few accessories. A cluttered garage may simply need personal belongings removed.
Is the kitchen more important than the primary bedroom?
Usually no.
Industry survey respondents ranked the primary bedroom ahead of the kitchen.
However, an open-plan kitchen and dining area may deserve greater priority when it dominates the main listing image or its layout is difficult to understand while empty.
Should bathrooms be virtually staged?
Sometimes, but usually only lightly.
Bathrooms already have an obvious function. If the room feels cold or monotonous, adding towels, a small plant, a bath mat, or a few subtle accessories may be enough.
Full furniture staging is generally unnecessary.
Should hallways be staged?
Most hallways should stay simple.
A larger entrance or empty hallway may benefit from a console table, small bench, mirror, or plant, but avoid anything that makes the passage appear smaller.
What should agents do with cluttered garages?
Usually declutter them rather than stage them.
Removing boxes, tools, bicycles, and personal possessions makes it easier for buyers to evaluate the real dimensions and condition of the garage.
What about laundry and utility rooms?
These rooms are often more affected by clutter than by lack of furniture.
Clear unnecessary items from shelves, countertops, and floors while preserving built-in storage, appliances, permanent fixtures, and the real condition of the space.
Should an occupied room be virtually staged?
Not necessarily.
If the room contains distracting or excessive furniture, decluttering may solve the problem first.
If a completely different furniture arrangement is needed, an empty-room cleanup followed by virtual staging can be considered, provided the result remains an accurate representation of the property.
How many angles of the same room should be staged?
One strong angle is often enough.
Use a second staged angle only when it explains another important part of the layout.
Furniture placement and style should remain consistent between both images.
Are free virtual staging apps suitable for listing photos?
They can be useful for testing, but agents should inspect:
- Export quality
- Image resolution
- Watermarks
- Licensing terms
- Furniture scale
- Architectural consistency
- Commercial-use conditions
- Disclosure options
before publishing the result in a real estate listing.
What is the best furniture style for virtual staging?
Choose a style that suits the architecture, price point, location, and likely buyer.
Modern, minimalist, Scandinavian, Japandi, farmhouse, industrial, coastal, and mid-century styles can all work.
Realistic furniture scale and consistency matter more than following a specific trend.
The final decision: stage, lightly decorate, or declutter
The best virtual staging strategy is selective.
Fully stage the living room first because it usually carries the greatest emotional and spatial importance.
Add the primary bedroom to demonstrate comfort and scale.
Then choose the kitchen, dining area, office, flex room, or terrace according to the specific strengths and uncertainties of the property.
For rooms whose function is already obvious, ask a different question.
If a bathroom or hallway feels too empty, light staging may be enough.
If a garage, laundry room, or utility space is filled with personal belongings, decluttering will usually produce a more useful result than adding furniture.
The right question is therefore not:
> “Should I virtually stage this room?”
It is:
> “What prevents the buyer from understanding this room?”
Sometimes the answer is missing furniture.
Sometimes it is an empty and monotonous photograph.
And sometimes it is simply too much clutter.
Used this way, virtual staging becomes much more than digital decoration. It is a practical visual communication tool that helps buyers understand how a property can work as a home.
For more context on why listing presentation matters before the first viewing, see how buyers can form an emotional connection with a property online.
Agents who want to explore these workflows can also review VisuGenie’s AI virtual-staging features, including virtual furnishing, decluttering, and other property-visual editing tools.
Sources
- 2025 Profile of Home Staging National Association of REALTORS® Accessed Aug. 8, 2026
- NAR Report Reveals Home Staging Boosts Sale Prices and Reduces Time on Market National Association of REALTORS® Published May 6, 2025 Accessed Aug. 8, 2026
- Prospective Buyers: Results from the Zillow Consumer Housing Trends Report 2025 Zillow Research Accessed Aug. 8, 2026
- 2026 Code of Ethics & Standards of Practice National Association of REALTORS® Published Jan. 1, 2026 Accessed Aug. 8, 2026
- Artificial Intelligence in California Real Estate—Opportunities, Risks, and Compliance Considerations for Licensees California Department of Real Estate Published March 17, 2026 Accessed Aug. 8, 2026
- End-of-Year Bill Summaries 2025 California Department of Real Estate Published May 6, 2026 Accessed Aug. 8, 2026